
Article
Smart ways to fund a Dover Heights second‑storey or rear extension
How to fund a second‑storey addition or rear extension in Dover Heights without blowing cashflow or getting caught by a low valuation, with numbers you can use this week.
Key Takeaway
Financing a second-storey addition or rear extension in Dover Heights usually involves either an equity top-up or a construction-style facility, sized around realistic build costs and expected end value. For a $800k–$1.5m project, keeping loan-to-value ratios under 80% and stress-testing repayments 3% above current rates reflects APRA guidelines and rising living costs of 3.7–4.7% annually. The actionable step is to model cashflow and valuation up front, before signing a building contract, to avoid a mid-build funding shortfall.
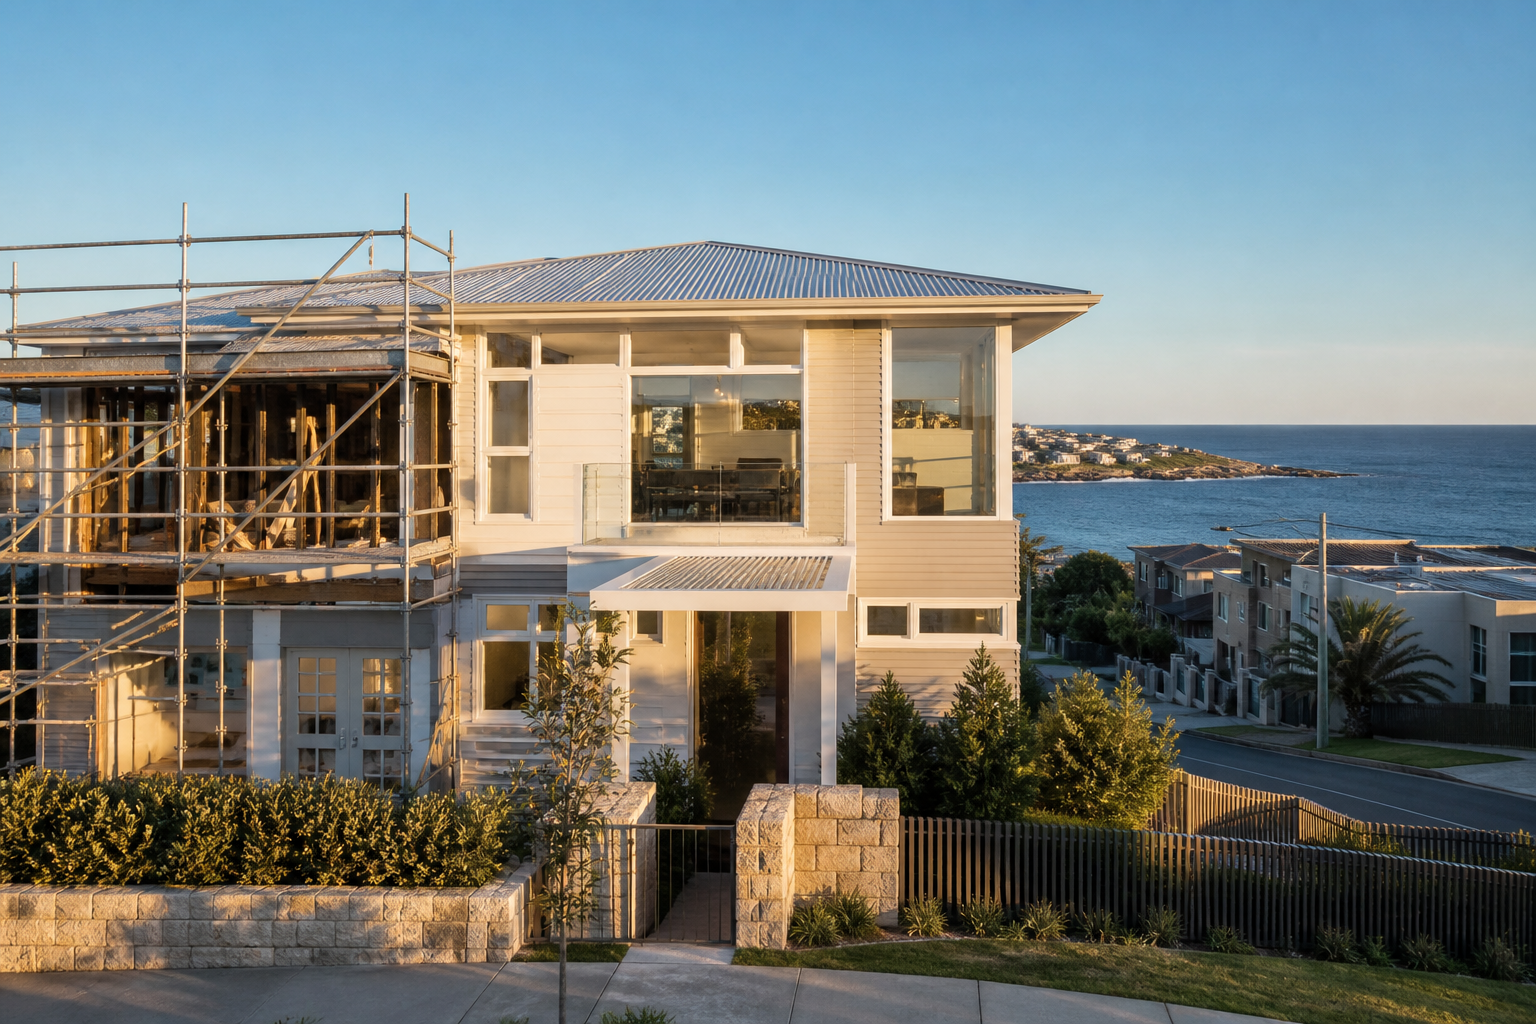
Busy Dover Heights owners can fund a second‑storey addition or rear extension safely by matching the loan to the build cost, keeping post‑renovation LVR in a conservative band and stress‑testing repayments at least 3% above today’s rates before signing a building contract.
In practice that means: 1) knowing your realistic build budget, 2) estimating the likely end value, 3) choosing between a simple equity top‑up or construction‑style loan, and 4) checking household cashflow with a proper buffer. Get those four steps right and you dramatically cut the risk of a mid‑build funding crisis.

1. What does a Dover Heights second‑storey or rear extension really cost?
Typical build ranges (not quotes)
For Eastern Suburbs coastal work with good‑quality finishes, current broad ranges we see (excluding design, DA and major landscaping) are:
- Rear single‑storey extension: roughly $4,000–$5,500 per m²
- Second‑storey addition over existing footprint: roughly $4,500–$6,500 per m²
- Structural steel, retaining and coastal weatherproofing push you to the upper end.
On a 70 m² second‑storey, that’s often $315k–$455k for the building contract alone, with many Dover Heights projects landing closer to $600k–$900k once you add kitchen, bathrooms, joinery and contingencies.
Worked example: setting a realistic budget
Say your current home is worth $4.0m and you want a rear extension plus a partial second storey.
- Builder’s preliminary estimate: $900k including contingencies
- Professional fees, approvals, temporary accommodation, furnishings: $150k
- Total project budget: $1.05m
If you already have a $2.2m home loan, your question is not just “Can we borrow $1.05m?” but “Will the bank support $3.25m total debt against the end value, and can we actually afford the repayments?”
For a deeper breakdown of how these numbers work on similar stock nearby, see the Rose Bay guide: How to Finance a Second‑Storey or Rear Extension in Rose Bay.
2. Cashflow basics: can you actually carry the debt?
Start with repayments at +3%
APRA expects banks to test you at least 3% above the actual rate. With RBA data still showing elevated mortgage costs and ABS living cost indexes rising 3.7–4.7% annually, you should do the same.
Using very rough, illustrative rates only:
- Current P&I home loan rate: say 6.0% p.a.
- Assessment (stress‑test) rate: 9.0% p.a.
Assume you borrow the full $1.05m on a 30‑year P&I term at 6.0%:
- Approximate repayment at 6.0%: ~$6,300 per month
- Approximate repayment at 9.0% (stress‑test): ~$8,500 per month
Add that to your existing $2.2m loan (say ~$13,200/month at 6%) and you’re looking at household repayments in the $19,500–$21,500/month range under stress. That’s the number that matters.
Guardrails that keep projects safe
From our Dover Heights work and the equity guide Tap Dover Heights Home Equity For Renovations Without Overstretching, practical cashflow rules of thumb are:
- Total P&I repayments ideally sit at 25–35% of reliable after‑tax income.
- Keep 6–12 months of repayments in offset by the time the build starts.
- Don’t rely on irregular business income or bonuses to cover the basics.
If the project only “works” when you exclude school fees, holidays or business taxes, the structure is wrong.
The strategy continues below
You've seen the problem and the groundwork — now unlock the exact steps our CPA-certified brokers use, including 5 more sections. Enter your email for instant, free full access.
Free access. No spam — unsubscribe anytime. Your details stay confidential.
Frequently asked questions
Talk to a CPA-certified broker
Free consultation, plain-English advice tailored to your situation.