
Article
Using FSR, Setbacks And Height Limits To Unlock Renovation Upside
How to read floor space ratio, setbacks and height limits so you can spot legal renovation upside, avoid expensive mistakes and talk confidently with planners, builders, valuers and lenders this week.
Key Takeaway
This guide explains how floor space ratio (FSR), setbacks and height limits determine the legal maximum build size on Sydney properties, and how that directly shapes renovation upside and bank valuations. It outlines how to calculate theoretical gross floor area, test common Eastern Suburbs scenarios like duplexes, and compare “existing vs potential” use. Readers learn a simple five-step check they can apply this week before buying, refinancing or starting a DA, so they avoid overpaying for sites with phantom development potential.
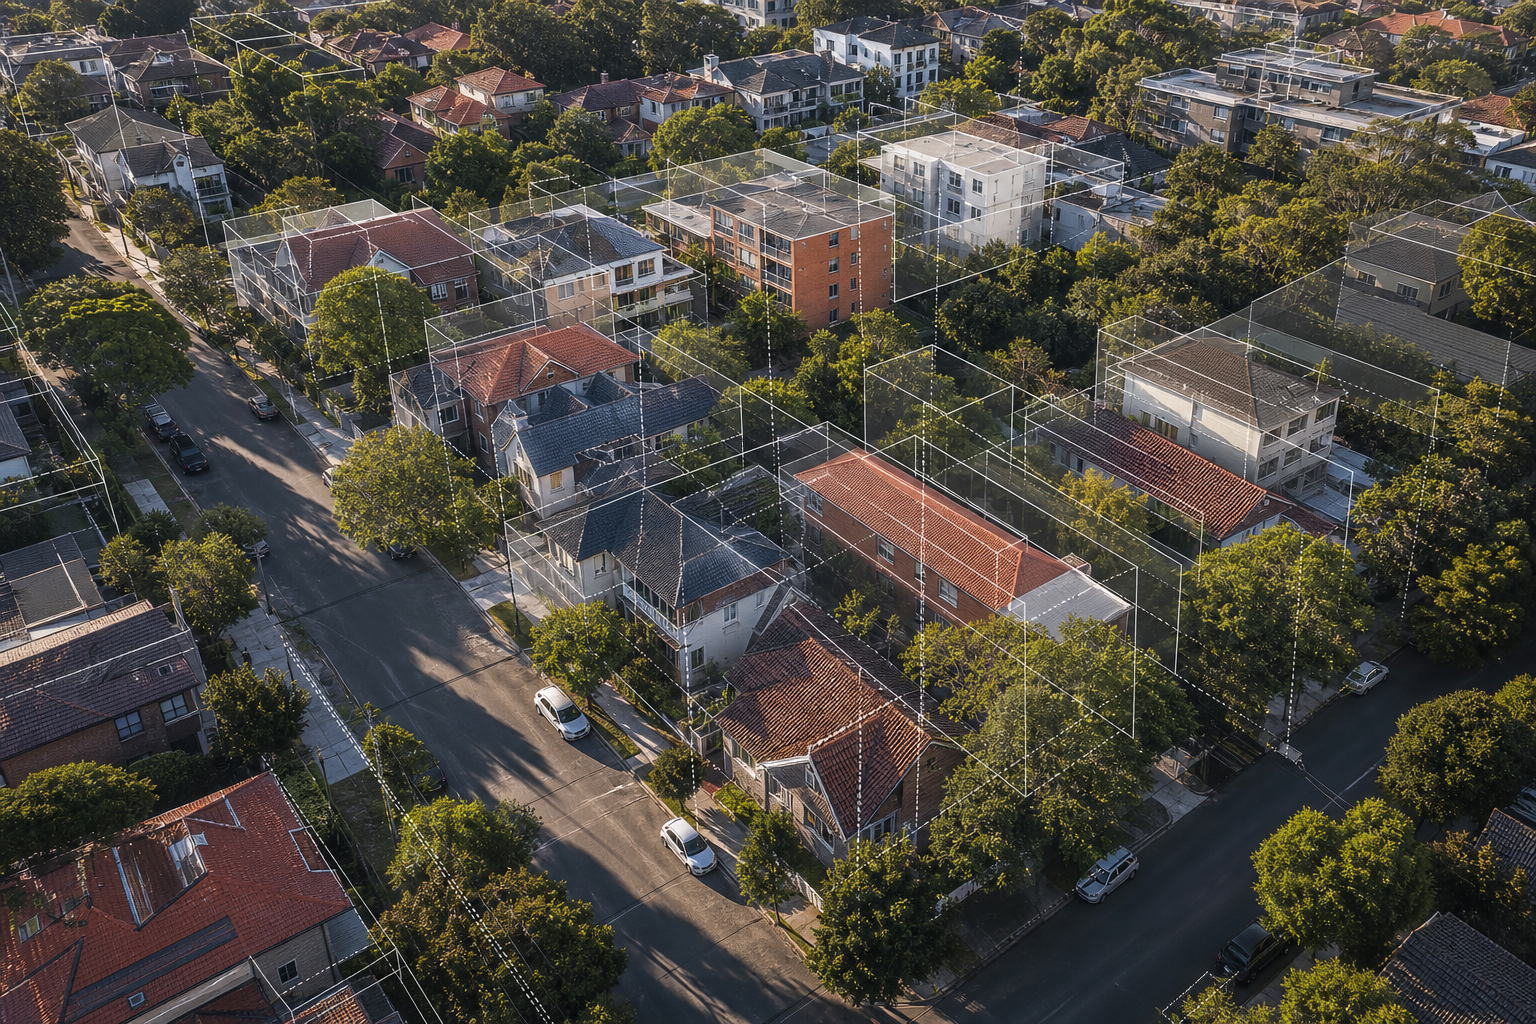
FSR, setbacks and height limits quietly decide how big you can build on a block – and therefore how much renovation upside is really there.
In practical terms, floor space ratio (FSR) sets the maximum floor area, setbacks control how close you can get to the boundaries, and height limits define how many usable storeys you can achieve. Together, they determine whether a site can support a larger family home, a duplex, a granny flat or simply a smarter reconfiguration of what’s already there.
This guide focuses on Sydney’s Eastern Suburbs, but the principles apply across NSW. The goal: give you a decision‑grade framework you can use this week before you buy, refinance or lodge a DA.
1. FSR, Setbacks And Height Limits – The 10‑Minute Overview
1.1 Quick definitions in plain English
- Floor Space Ratio (FSR) – a planning control that sets the maximum allowable gross floor area (GFA) on a block, expressed as a ratio of floor area to site area. Example: 0.75:1 FSR on a 500 m² block = up to 375 m² GFA.
- Setbacks – the minimum distance buildings must be from the front, side and rear boundaries. They protect privacy, light, streetscape and services.
- Height limit – a maximum building height, usually measured to the top of the roof or parapet, which effectively limits the number of storeys.
Your Local Environmental Plan (LEP) sets FSR and height. The Development Control Plan (DCP) adds detailed setback and design rules. Councils in the Eastern Suburbs (Waverley, Woollahra, Randwick, Bayside, City of Sydney) all follow this structure, with local variations.
1.2 Why these three rules drive value
- They cap how much floor area you can legally create.
- They shape whether duplex, secondary dwelling or knockdown‑rebuild options are realistic.
- They strongly influence bank and valuer views of “highest and best use”, which then drives your refinance and construction lending options.
A site that already sits near its FSR and height limit often has limited development upside, even if the dwelling is tired. Conversely, a modest house on a big, underbuilt block can have very real latent value – if the controls support it.
For a deeper look at how lenders think about sites, read How R2, R3 and R4 Zoning Really Drive Value in Sydney’s East.
2. How To Read FSR For Renovation And Duplex Feasibility
2.1 Step‑by‑step: calculating theoretical floor space
Step 1 – Confirm site area
From the contract, deposited plan or a recent survey. Example: 12.5 m x 40 m = 500 m².
Step 2 – Look up FSR in the LEP
Use the NSW Planning Portal or council’s online maps. Example: FSR 0.75:1 for R2 low density.
Step 3 – Calculate theoretical Gross Floor Area (GFA)
GFA (m²) = Site area (m²) × FSR
For a 500 m² block at 0.75:1 FSR:
500 × 0.75 = 375 m² maximum GFA.
Step 4 – Estimate existing GFA
A quick way: sum up internal floor areas from plans or a measuring app. A typical Eastern Suburbs freestanding home might be 170–220 m² internal.
If the existing house is 200 m² on a site with 375 m² FSR capacity, there may be ~175 m² of theoretical headroom – subject to setbacks, height, landscaping and design.
2.2 Why “theoretical” is not the same as “buildable”
The FSR maths often overstates what you can actually build because:
- Setbacks and side distances can squeeze the building envelope.
- Minimum landscaped area rules can force you to leave more open space.
- Solar access and privacy rules may limit second‑storey bulk.
- Driveways, parking and easements can eat into usable area.
This is why a feasibility sketch with a planner, architect or building designer is critical before you pay a premium for “FSR potential”.
2.3 FSR and duplex feasibility in the Eastern Suburbs
For duplexes, you need to check at least four things:
- Zoning – most Eastern Suburbs duplexes sit in R2 or R3 zones. Some R2 areas allow attached dual occupancies; others don’t.
- Minimum lot size / frontage – many LEPs require a larger site and wider frontage for dual occ or subdivision.
- FSR – you need enough GFA for two functional dwellings once driveways, garages and stairwells are accounted for.
- Height and setbacks – these will decide if two full storeys are realistic, or if you end up with awkward split levels and compromised layouts.
A basic duplex test on a 600 m² R2 block at 0.75:1 FSR:
- Theoretical GFA: 600 × 0.75 = 450 m².
- After circulation, garages and plant, say 15–20% is non‑habitable.
- Net habitable area maybe 360–380 m², or ~180–190 m² per dwelling.
If the DCP and market support family‑sized 4‑bed duplexes of around 180 m² each, you may have a viable concept. If FSR or height push you down towards 140–150 m² each, your end value and bank appetite may fall away.
For more detail on choosing between duplex, granny flat or knockdown options, see Choosing Between Duplex, Granny Flat or Knockdown in Sydney’s East.
3. Setbacks: The Quiet Deal‑Breaker For Extensions
3.1 What front, side and rear setbacks actually do
Typical Eastern Suburbs DCPs include:
- Front setback – often aligned with the prevailing street pattern (e.g. 5–6 m).
- Side setbacks – can range from 900 mm to 1.5+ m, increasing with height.
- Rear setback – larger to protect neighbour privacy and open space.
These interact with overlooking rules and solar access. Even when FSR says “yes”, side and rear setbacks can say “no – not like that.”
3.2 Classic renovation traps created by setbacks
-
First‑floor rear additions
A common Eastern Suburbs play is adding a rear first floor for bedrooms. Rear setback and privacy rules can force you to pull the upper level forward, shrinking rooms or creating expensive cantilevers. -
Garages and studios on laneways
Laneway studios can run into tight rear setback and height planes, especially where neighbours have overshadowing concerns. -
Zero‑lot‑line fantasies
Not every semi may extend tight to one boundary. DCPs sometimes allow it on the party‑wall side only, or require additional fire and acoustic treatments that hit your budget.
3.3 How to stress‑test setbacks in a weekend
You don’t need full DA drawings to spot obvious roadblocks. In a weekend you can:
- Download the relevant DCP chapter for your suburb.
- Identify the setback diagrams and numerical controls for your zone and street type.
- Overlay a simple rectangle of your desired building footprint on a scaled site plan.
- Check if that footprint sits inside all setback lines.
If your concept consistently breaks setback lines on a rough sketch, FSR headroom is unlikely to save you.
The strategy continues below
You've seen the problem and the groundwork — now unlock the exact steps our CPA-certified brokers use, including 6 more sections. Enter your email for instant, free full access.
Free access. No spam — unsubscribe anytime. Your details stay confidential.
Frequently asked questions
Talk to a CPA-certified broker
Free consultation, plain-English advice tailored to your situation.